





 37

176 Yuma Lane
White House, TN 37188
Property Details
December 2026
Neighborhood:Dorris Farm at Willow Springs
Floor Plan:The Canyon
 Download PDF
Schedule An Appointment
Map & Directions
To Sales Center: From Nashville: I-65 North, Take exit 108 to TN-76 E. Turn right at Raymond Hirsch Pkwy. Continue 1.5 miles, then turn right on Tyree Springs Road. The community will be 0.4 miles ahead on the right.
Google DirectionsDirectionsAbout This Home
About This Home
The Canyon Plan offers a spacious and flexible two‑story design ideal for modern living. With 4 bedrooms and 3 baths, this home is perfectly suited for families who need room to grow while still enjoying thoughtful, functional spaces throughout. The main level features an open‑concept layout with a welcoming great room, dining area, and kitchen designed for both everyday living and entertaining. A first‑floor guest suite with a full bath provides privacy and convenience for visitors or multi‑generational living, while a pantry, mudroom, and two‑car garage add everyday practicality. Upstairs, t...
Read MoreArea Schools
- Video Tour
- 3D Virtual Tour
Property Video
Property 3D Virtual Tour
Photo Gallery
- *Photo of actual home Sept 2026+25
- +25
- +25
- *Photo of example home. Selections and finishes may vary.+25
- *Photo of example home. Selections and finishes may vary.+25
- *Photo of example home. Selections and finishes may vary.+25
- *Photo of example home. Selections and finishes may vary.+25
- *Photo of example home. Selections and finishes may vary.+25
- *Photo of example home. Selections and finishes may vary.+25
- *Photo of example home. Selections and finishes may vary.+25
- *Photo of example home. Selections and finishes may vary.+25
- *Photo of example home. Selections and finishes may vary.+25
Floor Plans
For Concept Only. Options, room sizes, and porch configurations may vary per plan and/or community and are subject to change. Please see New Home Consultant for details.
For Concept Only. Options, room sizes, and porch configurations may vary per plan and/or community and are subject to change. Please see New Home Consultant for details.
- The Canyon (R2.3)
I’m Interested in This Home!
Our Team is Here to Help you Find the Home of Your Dreams
Other Nearby Available Homes


141 Yuma Ln
White House, TN 37188
HomesiteSite#231
 5 Beds
 3 Baths
 2,584 SQ FT
 2 Car

145 Yuma Ln
White House, TN 37188
HomesiteSite#230
- 4 Beds
- 3 Baths
- 2,264 SQ FT
- 2 Car
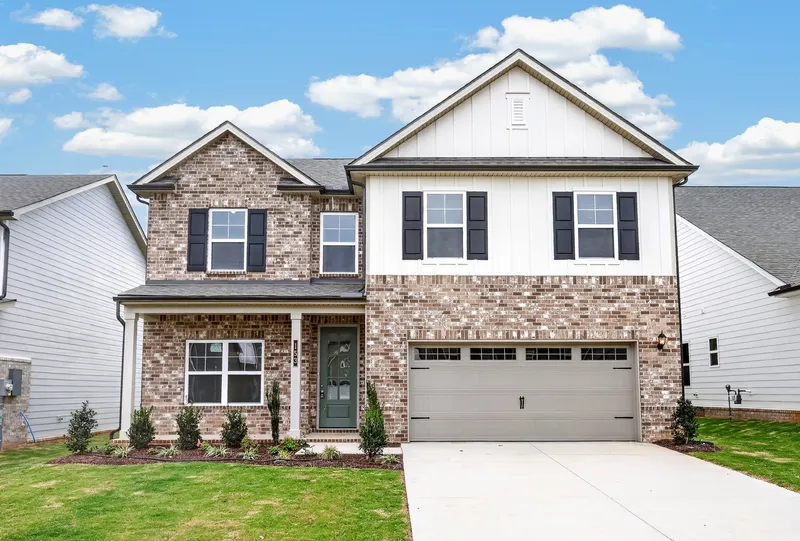
153 Yuma Ln
White House, TN 37188
HomesiteSite#228
- 5 Beds
- 3 Baths
- 2,584 SQ FT
- 2 Car

161 Yuma Lane
White House, TN 37188
HomesiteSite#226
- 5 Beds
- 4 Baths
- 2,884 SQ FT
- 2 Car
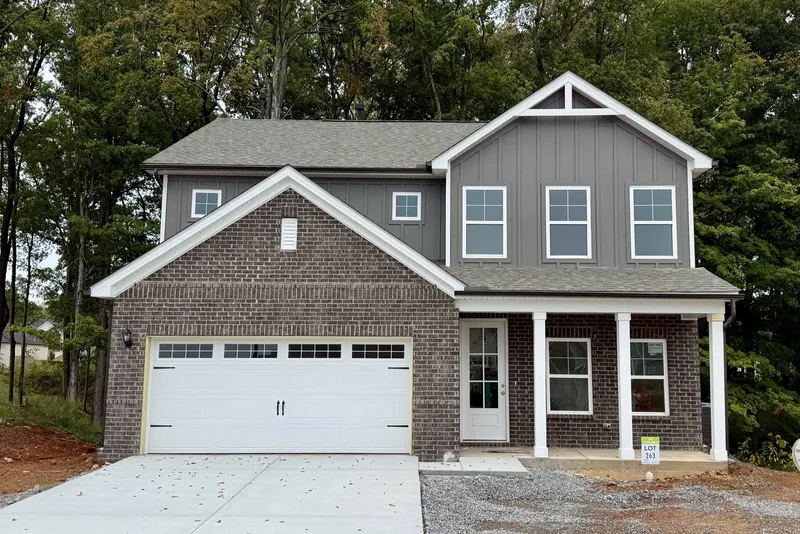
237 Hampshire Way
White House, TN 37188
HomesiteSite#263
- 3 Beds
- 2.5 Baths
- 2,259 SQ FT
- 2 Car

184 Yuma Ln
White House, TN 37188
HomesiteSite#202
- 4 Beds
- 3.5 Baths
- 2,417 SQ FT
- 3 Car
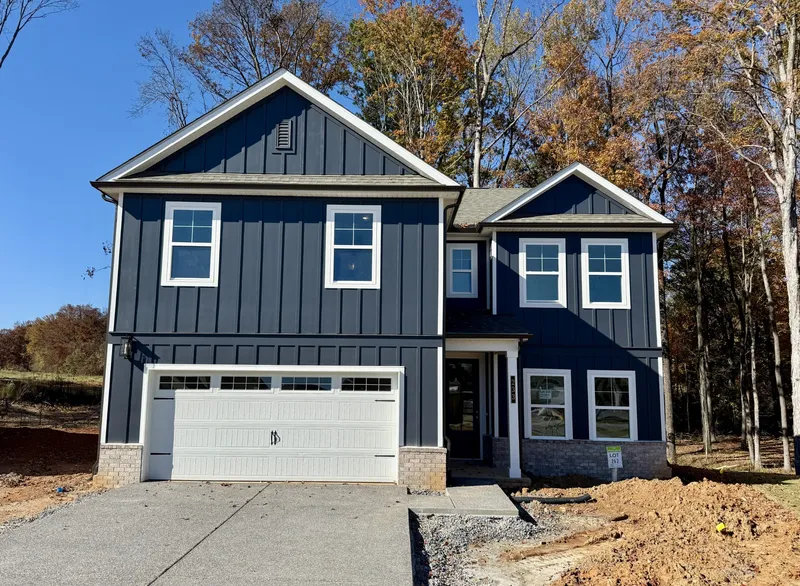
233 Hampshire Way
White House, TN 37188
HomesiteSite#262
- 5 Beds
- 4 Baths
- 2,884 SQ FT
- 2 Car
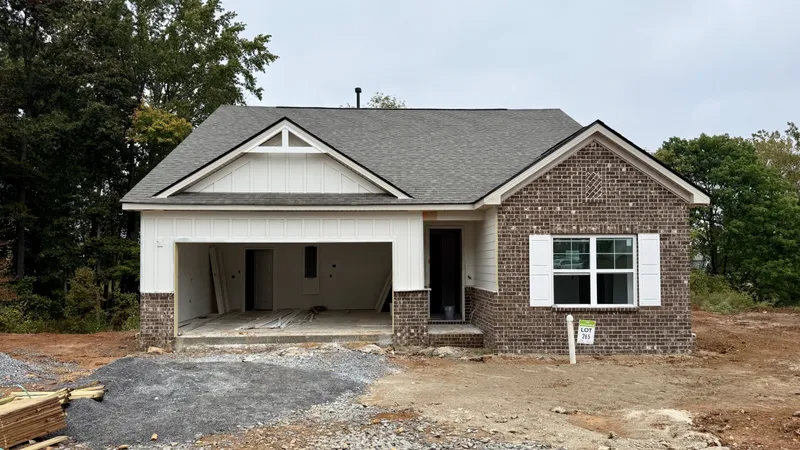
236 Hampshire Way
White House, TN 37188
HomesiteSite#265
- 4 Beds
- 3 Baths
- 2,238 SQ FT
- 2 Car
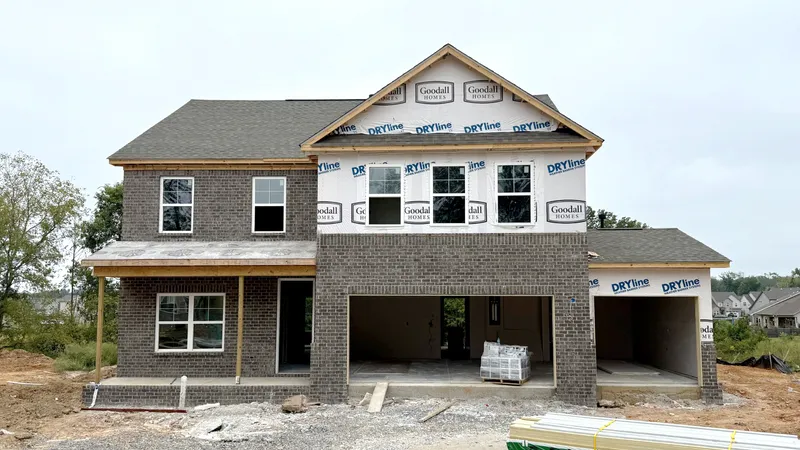
232 Hampshire Way
White House, TN 37188
HomesiteSite#266
- 3 Beds
- 2.5 Baths
- 2,561 SQ FT
- 3 Car
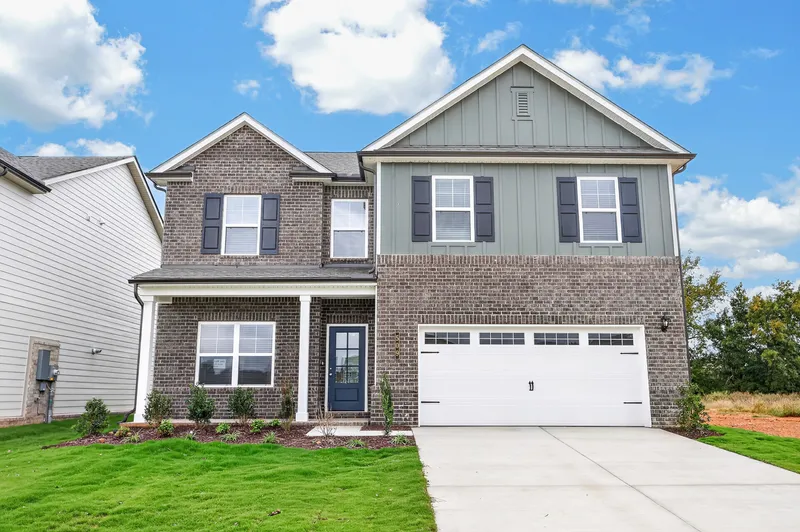
509 Charlie Place
White House, TN 37188
HomesiteSite#269
- 3 Beds
- 2.5 Baths
- 2,584 SQ FT
- 2 Car
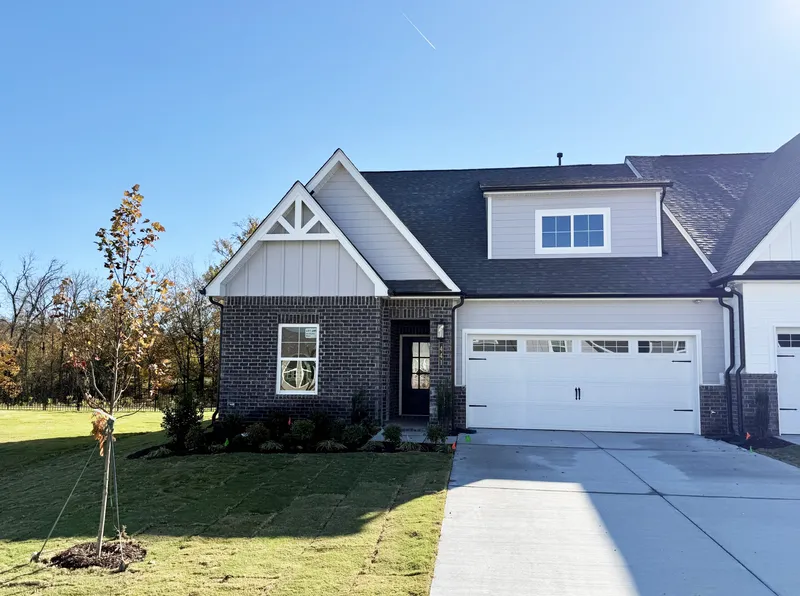
441 Charlie Place
White House, TN 37188
HomesiteSite#286
- 3 Beds
- 3 Baths
- 2,341 SQ FT
- 2 Car
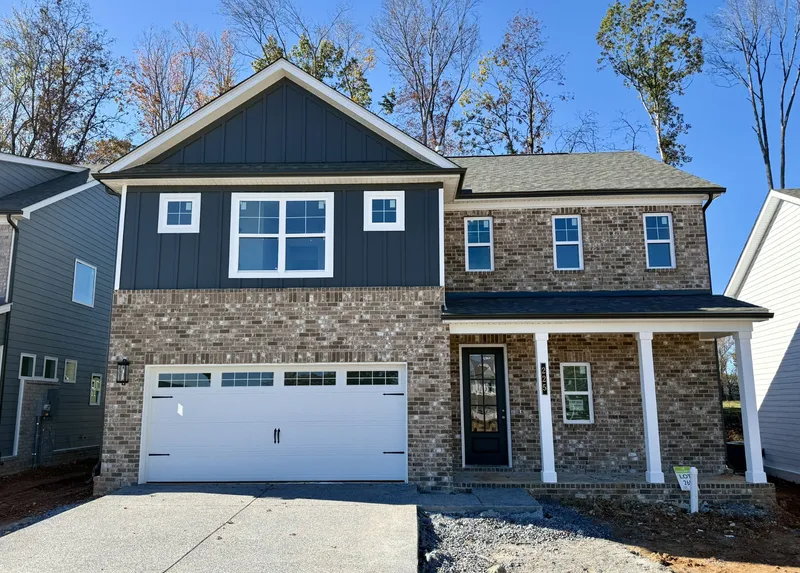
225 Hampshire Way
White House, TN 37188
HomesiteSite#260
- 4 Beds
- 3.5 Baths
- 2,417 SQ FT
- 2 Car
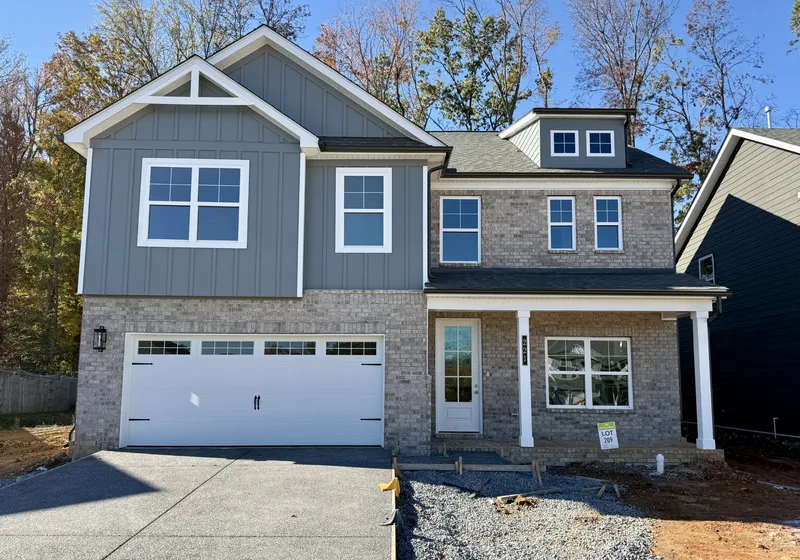
221 Hampshire Way
White House, TN 37188
HomesiteSite#209
- 4 Beds
- 2.5 Baths
- 2,561 SQ FT
- 2 Car
The Latest
From The Goodall Homes Blog

*Photos for Available Homes may vary from actual home available for sale.
We often showcase pictures from a model home of the same style.


