






- Home
- Available Homes
- nashville-area
- spring-hill-tn
- Arbor Valley
- 4272 Bywater Road
 43
43
4272 Bywater Road
Spring Hill, TN 37174
- Home
- Available Homes
- nashville-area
- spring-hill-tn
- Arbor Valley
- 4272 Bywater Road
Property Details
January 2027
Neighborhood:Arbor Valley
Floor Plan:The Cascade
 Download PDF
Schedule An Appointment
Map & Directions
From I-65 South, take Exit 53 to Saturn Pkwy. Continue straight on Saturn Pkwy 5.7 miles as you stay left on Beechcroft Rd at the split, community entrance .25 miles is on the right. Follow Google Pin for accurate directions. Pin https://maps.app.goo.gl/cLY7b7DSxJ9qUaBh8.
Google DirectionsDirectionsAbout This Home
About This Home
The Cascade Plan offers the perfect balance of space, comfort, and flexibility for today’s lifestyle. At 2884 sqft, this thoughtfully designed plan features 5 bedrooms and 4 baths, providing plenty of room for growing families, guests, or multi‑purpose living. The main level showcases an open‑concept layout with a spacious great room flowing seamlessly into the kitchen and breakfast area—ideal for everyday living and entertaining. A private study and first‑floor guest bedroom with a full bath add convenience and versatility, while a mudroom and pantry offer practical storage just off the two‑c...
Read MoreArea Schools
- Video Tour
- 3D Virtual Tour
Property Video
Property 3D Virtual Tour
Photo Gallery
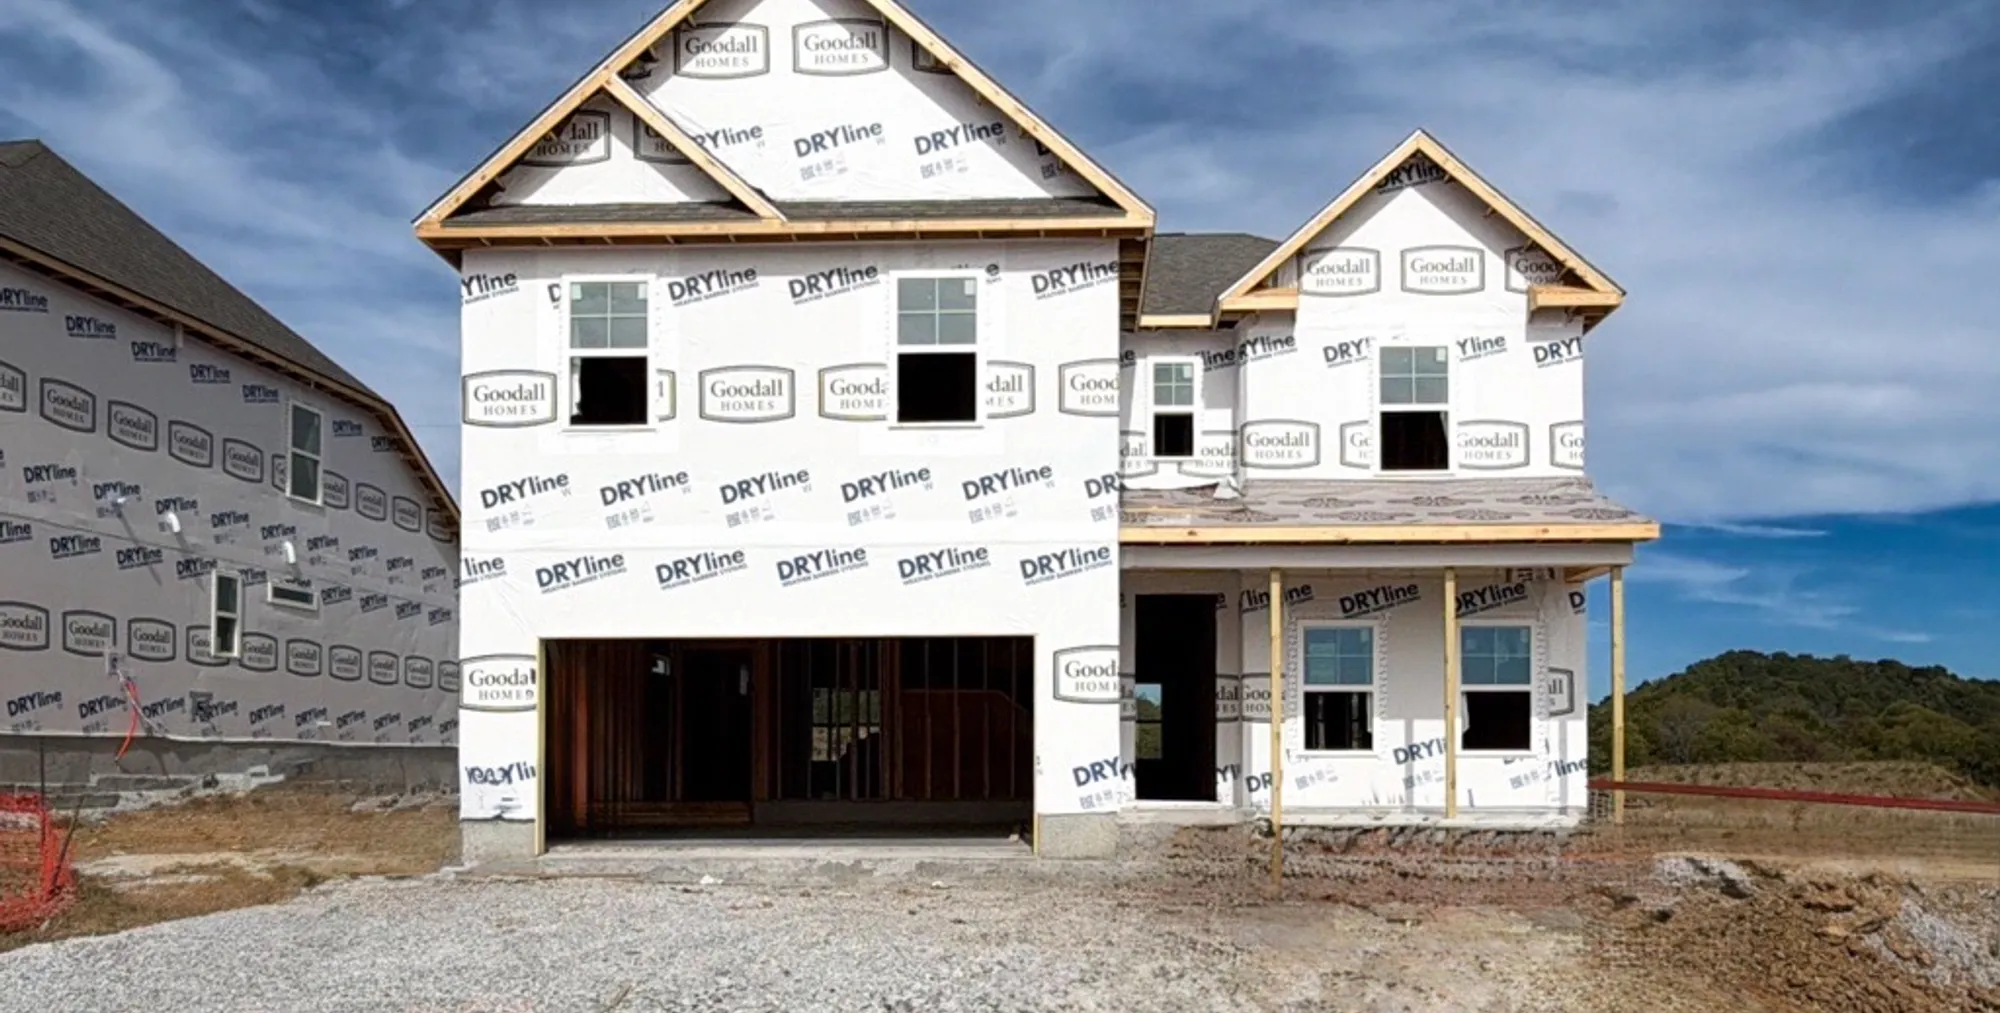
- *Photo of actual home under construction Sept 2026+31
- +31
- +31
- *Example home. Selections May Vary per Community.+31
- *Example home. Selections May Vary per Community.+31
- *Example home. Selections May Vary per Community.+31
- *Example home. Selections May Vary per Community.+31
- *Example home. Selections May Vary per Community.+31
- *Example home. Selections May Vary per Community.+31
- *Example home. Selections May Vary per Community.+31
- *Example home. Selections May Vary per Community.+31
- *Example home. Selections May Vary per Community.+31
Floor Plans
For Concept Only. Options, room sizes, and porch configurations may vary per plan and/or community and are subject to change. Please see New Home Consultant for details.
For Concept Only. Options, room sizes, and porch configurations may vary per plan and/or community and are subject to change. Please see New Home Consultant for details.
- The Cascade with Gourmet Kitchen (R2.3)
I’m Interested in This Home!
Our Team is Here to Help you Find the Home of Your Dreams
Other Nearby Available Homes


3175 Arbor Valley Rd
Spring Hill, TN 37174
HomesiteSite#172
 5 Beds
 3 Baths
 2,584 SQ FT
 2 Car
2 Car

4276 Bywater Rd
Spring Hill, TN 37174
HomesiteSite#168
- 4 Beds
- 3 Baths
- 2,269 SQ FT
- 2 Car

4273 Bywater Road
Spring Hill, TN 37174
HomesiteSite#145
- 5 Beds
- 4 Baths
- 2,952 SQ FT
- 2 Car

4269 Bywater Road
Spring Hill, TN 37174
HomesiteSite#147
- 4 Beds
- 3.5 Baths
- 2,417 SQ FT
- 2 Car

4270 Bywater Road
Spring Hill, TN 37174
HomesiteSite#165
- 4 Beds
- 2.5 Baths
- 2,561 SQ FT
- 2 Car

4263 Bywater Road
Spring Hill, TN 37174
HomesiteSite#150
- 4 Beds
- 3 Baths
- 2,318 SQ FT
- 2 Car

4271 Bywater Way
Spring Hill, TN 37174
HomesiteSite#146
- 3 Beds
- 3 Baths
- 2,450 SQ FT
- 2 Car

4274 Bywater Rd
Spring Hill, TN 37174
HomesiteSite#167
- 4 Beds
- 3.5 Baths
- 2,417 SQ FT
- 2 Car

4627 Bywater Rd
Spring Hill, TN 37174
HomesiteSite#148
- 5 Beds
- 4 Baths
- 2,952 SQ FT
- 2 Car

4268 Bywater Rd
Spring Hill, TN 37174
HomesiteSite#164
- 3 Beds
- 3 Baths
- 2,450 SQ FT
- 2 Car

4265 Bywater Rd
Spring Hill, TN 37174
HomesiteSite#149
- 4 Beds
- 3.5 Baths
- 2,417 SQ FT
- 2 Car
The Latest
From The Goodall Homes Blog

*Photos for Available Homes may vary from actual home available for sale.
We often showcase pictures from a model home of the same style.


