





- Home
- Available Homes
- nashville-area
- spring-hill-tn
- Arbor Valley
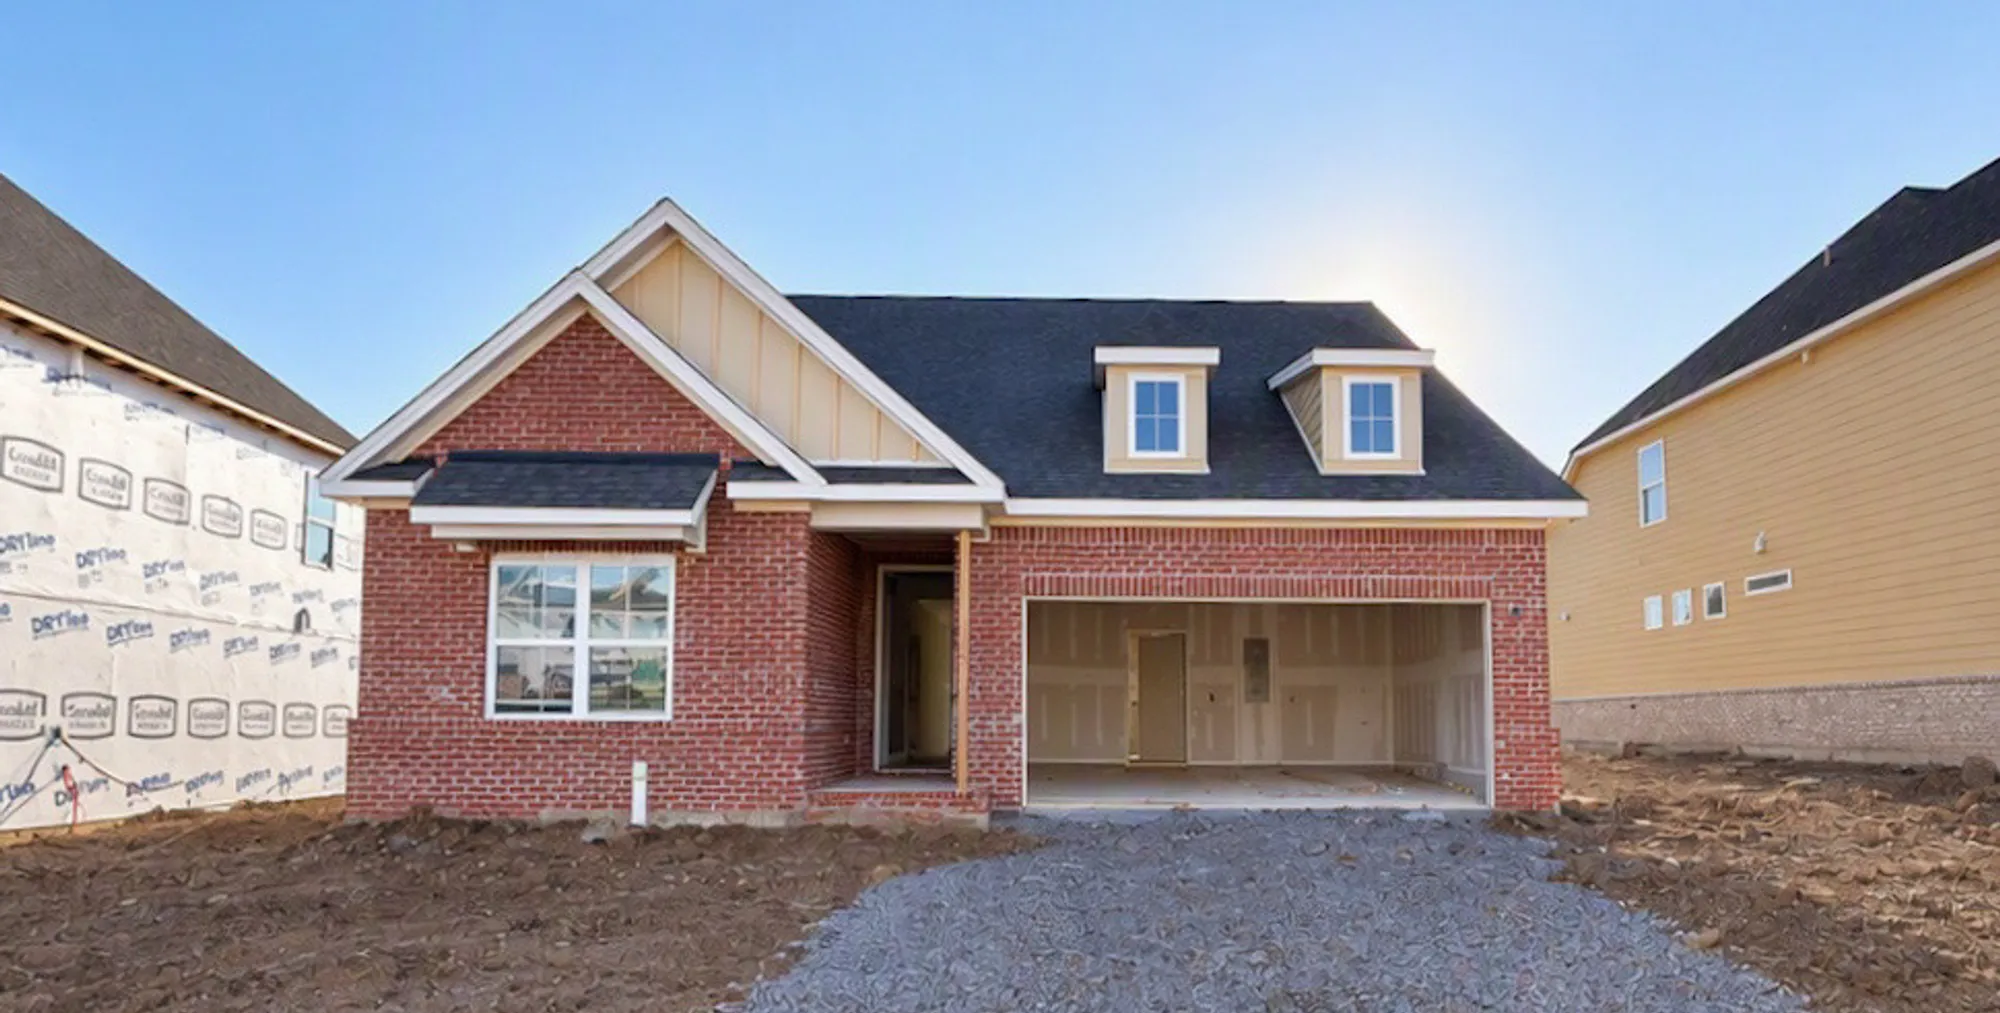
- 4271 Bywater Way
 33
4271 Bywater Way
Spring Hill, TN 37174
- Home
- Available Homes
- nashville-area
- spring-hill-tn
- Arbor Valley
- 4271 Bywater Way
Property Details
December 2026
Neighborhood:Arbor Valley
Floor Plan:The Bluff
 Download PDF
Schedule An Appointment
Map & Directions
From I-65 South, take Exit 53 to Saturn Pkwy. Continue straight on Saturn Pkwy 5.7 miles as you stay left on Beechcroft Rd at the split, community entrance .25 miles is on the right. Follow Google Pin for accurate directions. Pin https://maps.app.goo.gl/cLY7b7DSxJ9qUaBh8.
Google DirectionsDirectionsAbout This Home
About This Home
Introducing the Bluff Floorplan — a thoughtfully designed home offering the perfect blend of flexibility, comfort, and modern style in a quiet community setting. This versatile floorplan with a spacious 2 bedrooms and office on the main level, including the primary suite. There is also an additional bedroom, full bathroom, and loft space upstairs perfect for entertaining, guests, or multi-generational living. An included covered patio allows for even more opportunities to personalize the home to fit your lifestyle. Included features showcase quality finishes throughout, including quartz counte...
Read MoreArea Schools
Photo Gallery
- *Photo of actual home under construction Oct 2026+21
- +21
- +21
- *Photo of example home. Selections & finishes may vary.+21
- *Photo of example home. Selections & finishes may vary.+21
- *Photo of example home. Selections & finishes may vary.+21
- *Photo of example home. Selections & finishes may vary.+21
- *Photo of example home. Selections & finishes may vary.+21
- *Photo of example home. Selections & finishes may vary.+21
- *Photo of example home. Selections & finishes may vary.+21
- *Photo of example home. Selections & finishes may vary.+21
- *Photo of example home. Selections & finishes may vary.+21
Floor Plans
For Concept Only. Options, room sizes, and porch configurations may vary per plan and/or community and are subject to change. Please see New Home Consultant for details.
For Concept Only. Options, room sizes, and porch configurations may vary per plan and/or community and are subject to change. Please see New Home Consultant for details.
- The Bluff with Gourmet Kitchen (R2.1)
I’m Interested in This Home!
Our Team is Here to Help you Find the Home of Your Dreams
Other Nearby Available Homes


3175 Arbor Valley Rd
Spring Hill, TN 37174
HomesiteSite#172
 5 Beds
 3 Baths
 2,584 SQ FT
 2 Car
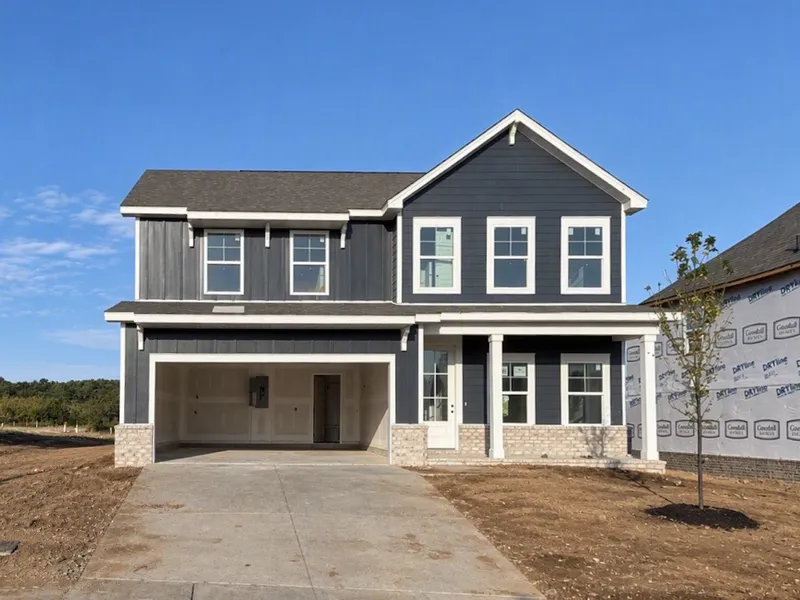
4276 Bywater Rd
Spring Hill, TN 37174
HomesiteSite#168
- 4 Beds
- 3 Baths
- 2,269 SQ FT
- 2 Car
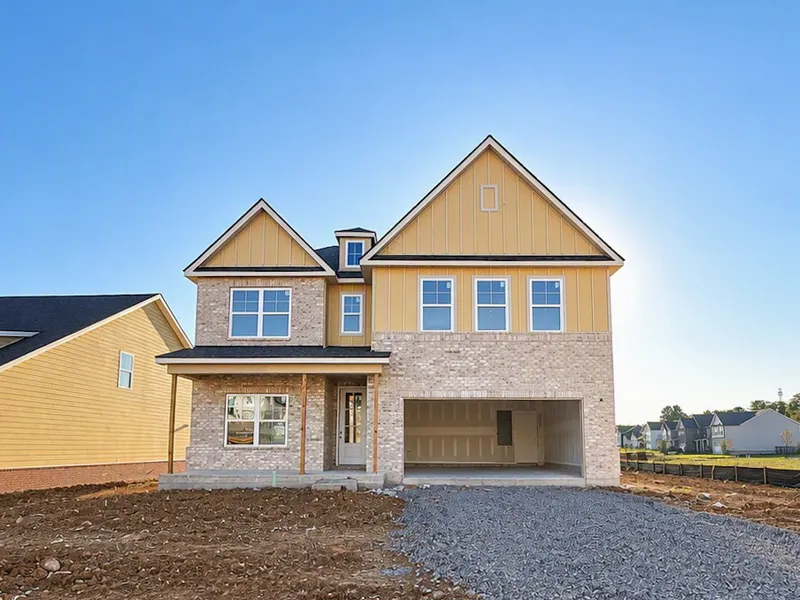
4273 Bywater Road
Spring Hill, TN 37174
HomesiteSite#145
- 5 Beds
- 4 Baths
- 2,952 SQ FT
- 2 Car
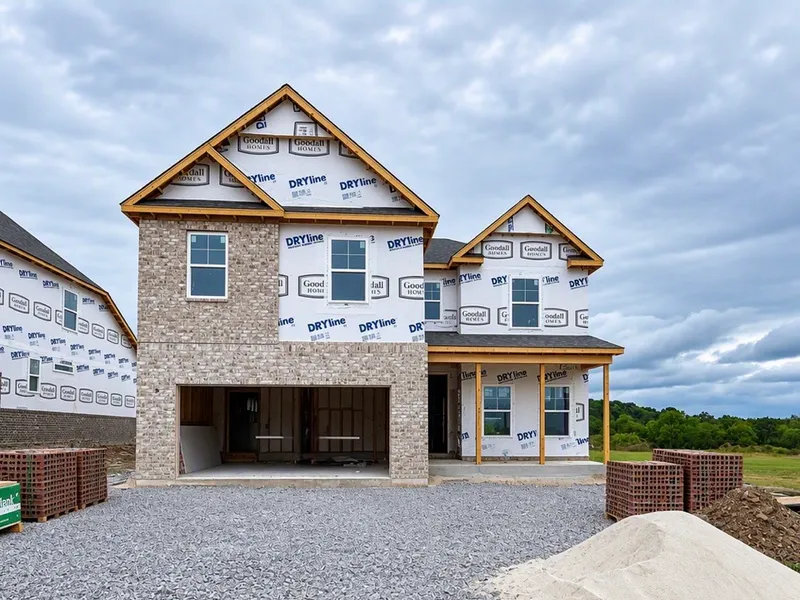
4272 Bywater Road
Spring Hill, TN 37174
HomesiteSite#166
- 5 Beds
- 4 Baths
- 2,884 SQ FT
- 2 Car
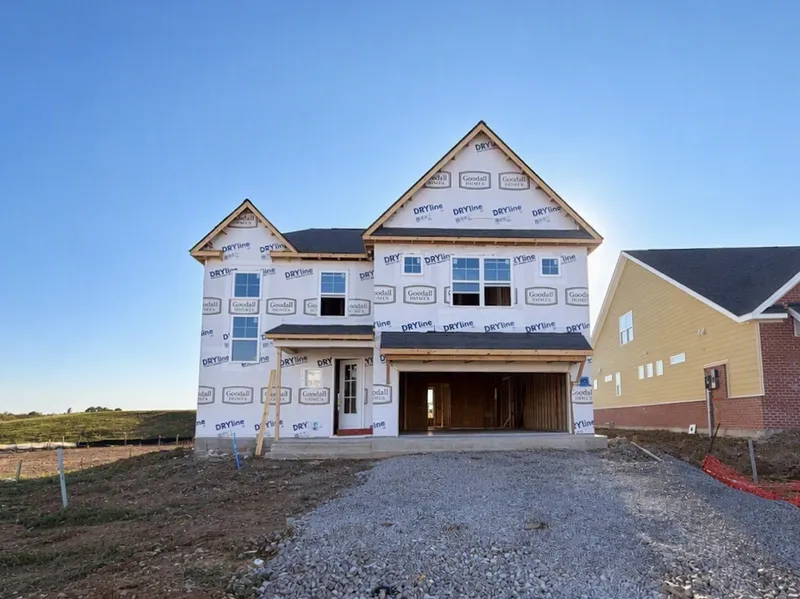
4269 Bywater Road
Spring Hill, TN 37174
HomesiteSite#147
- 4 Beds
- 3.5 Baths
- 2,417 SQ FT
- 2 Car
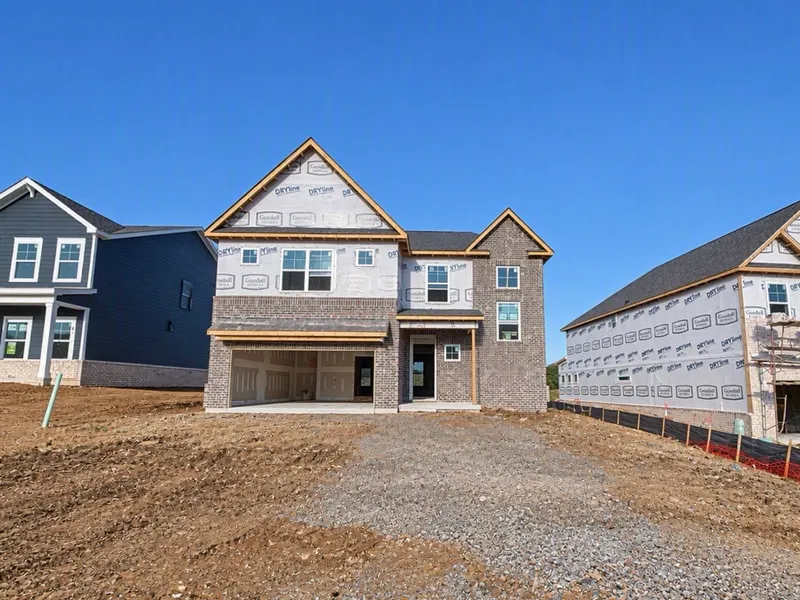
4274 Bywater Rd
Spring Hill, TN 37174
HomesiteSite#167
- 4 Beds
- 3.5 Baths
- 2,417 SQ FT
- 2 Car
The Latest
From The Goodall Homes Blog

*Photos for Available Homes may vary from actual home available for sale.
We often showcase pictures from a model home of the same style.


